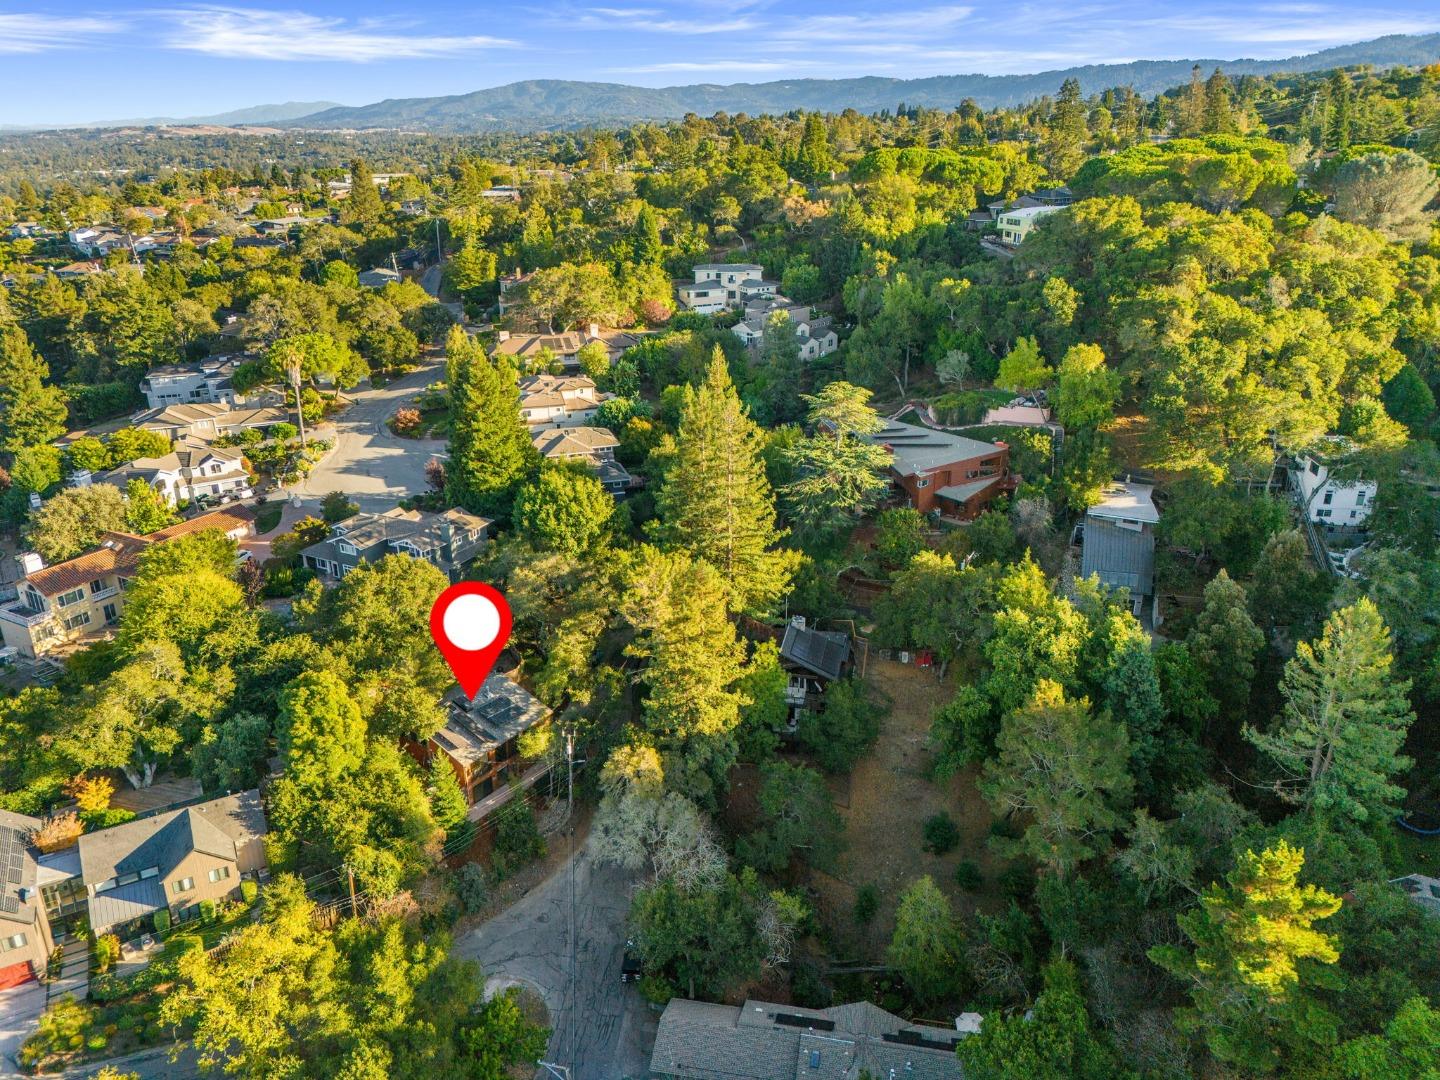
3451 Oak Knoll Drive
SEE ALL PHOTOS
3451 Oak Knoll Drive
Listed by Guide Real Estate, Aj Lehr, Alex Lehr Listing Contact: 6508636657
Sold

3451 Oak Knoll Drive

3451 Oak Knoll DR, Redwood City, CA 94062

$1,950,000
$1,950,000

3451 Oak Knoll Drive

3 Beds 2 Baths 1,642 Sq.Ft. 5,577 Sq.Ft.

Description

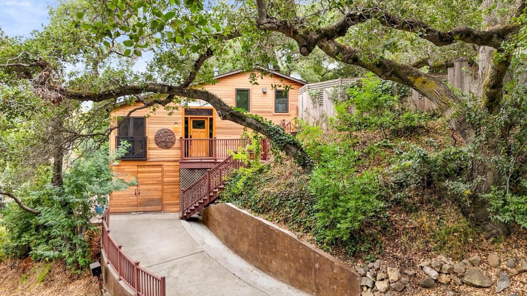
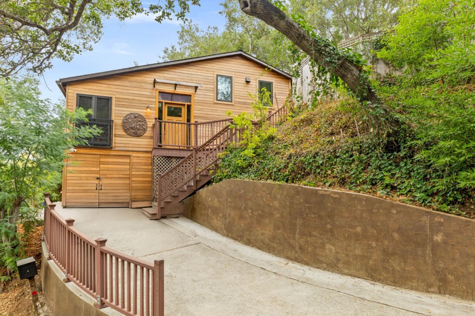
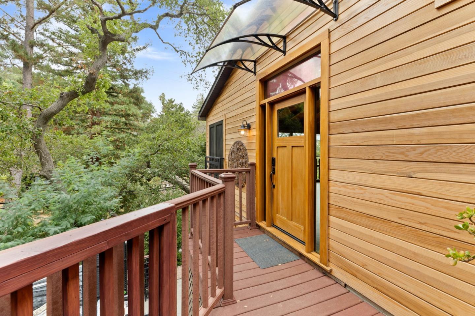
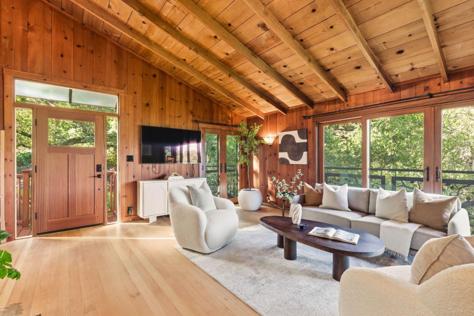
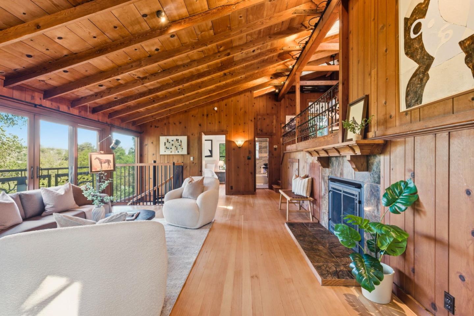
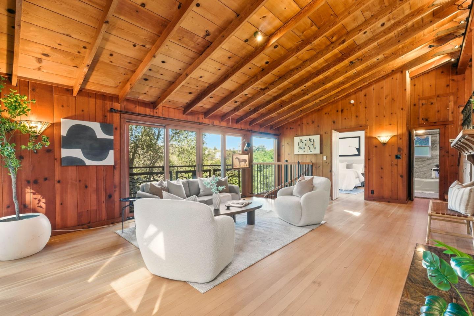
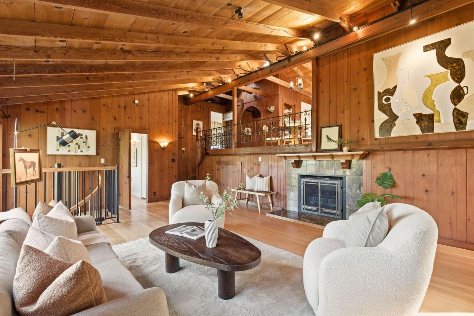
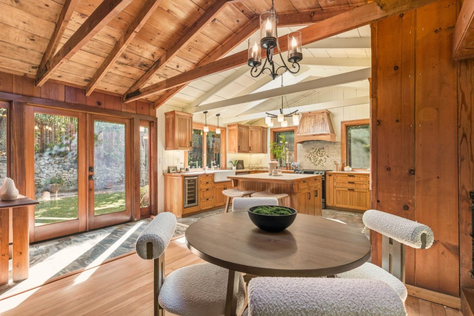
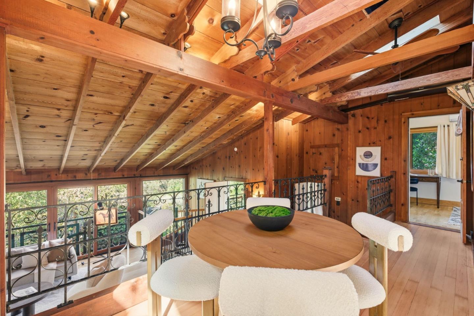
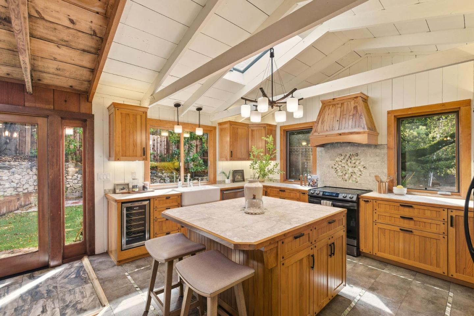
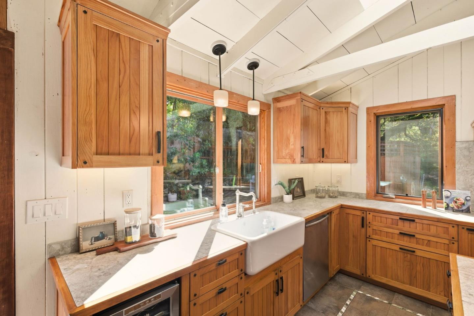
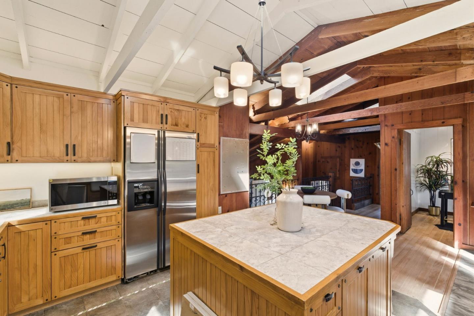
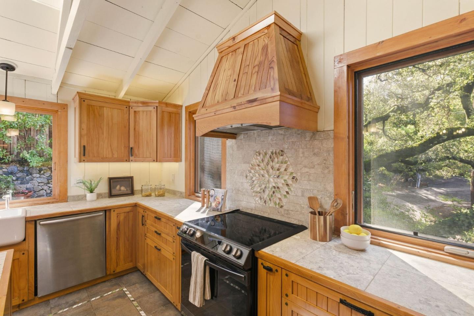
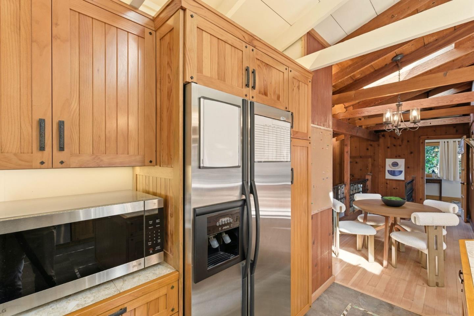
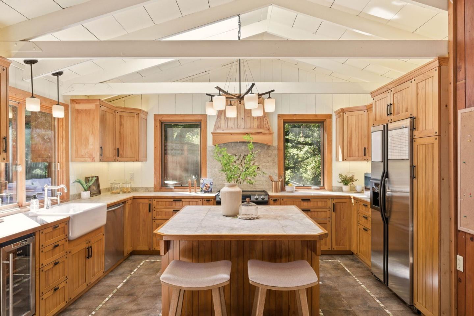
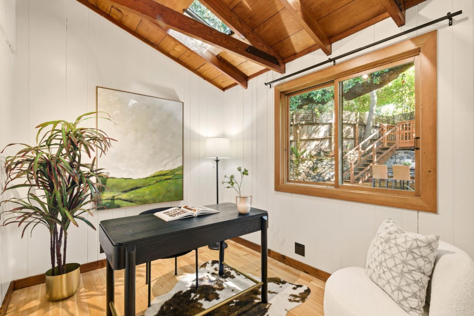
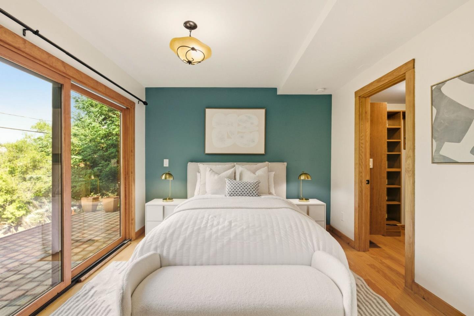
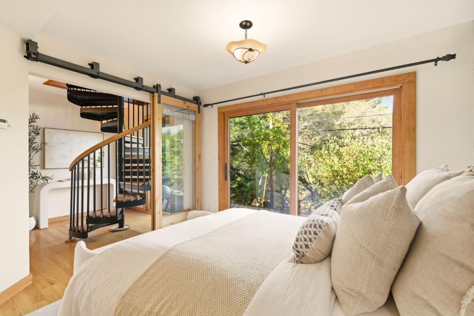
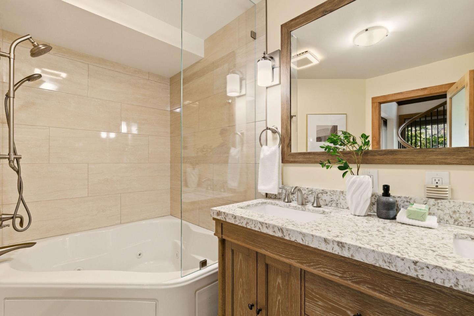
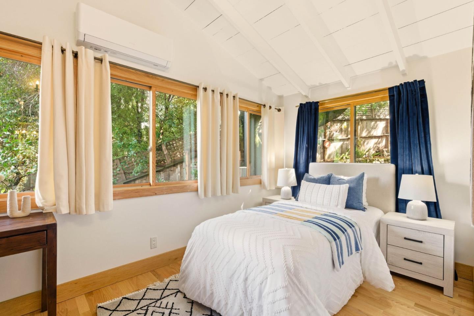
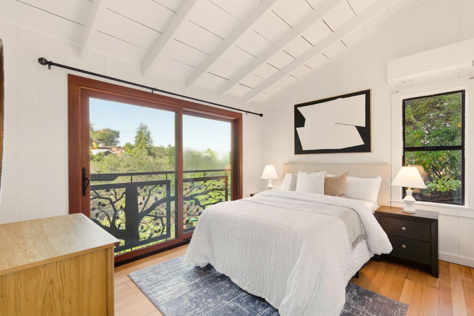
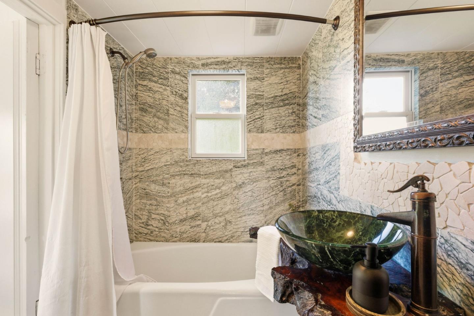
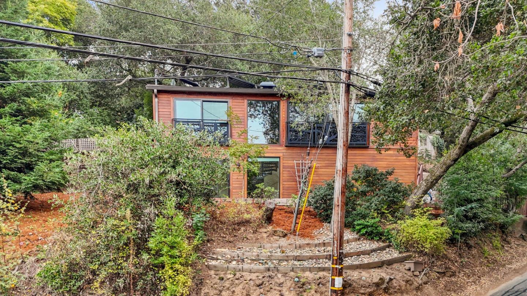
Step into history with this beautifully reimagined 1936 Emerald Hills cabin. Extensively rebuilt over the last 20 years, this 3-bed, 2-bath, plus an office, 1,642 sqft home on a 5,577 sqft lot retains its cozy, rustic vibe with all the modern upgrades. Enjoy a spacious, flat backyard, beautiful mature trees and endless privacy. Just steps from Emerald Lake Country Club, walking distance to Canyon Inn, Emerald Hills Cafe and less than 10 minutes to 280, this property blends local convenience with cozy-mountain-peace. Zoned for top-tier Roy Cloud School. A unique blend of old-world charm and modern comfort awaits.

Share Property

Location

3451 Oak Knoll DR, Redwood City, CA 94062

Status

Sold

Date Sold

December 18, 2025
Alex Lehr

Alex Lehr

AJ Lehr

AJ Lehr

Features & Amenities

Interior

  • total bedrooms3
  • Total bathrooms2
  • full bathrooms2
  • Flooring Hardwood, Tile, Wood
  • Fireplace Living Room
  • APPLIANCES Dishwasher, Freezer, Garbage Disposal, Hood Over Range, Oven Range Electric, Oven Range Gas, Refrigerator, Washer Dryer
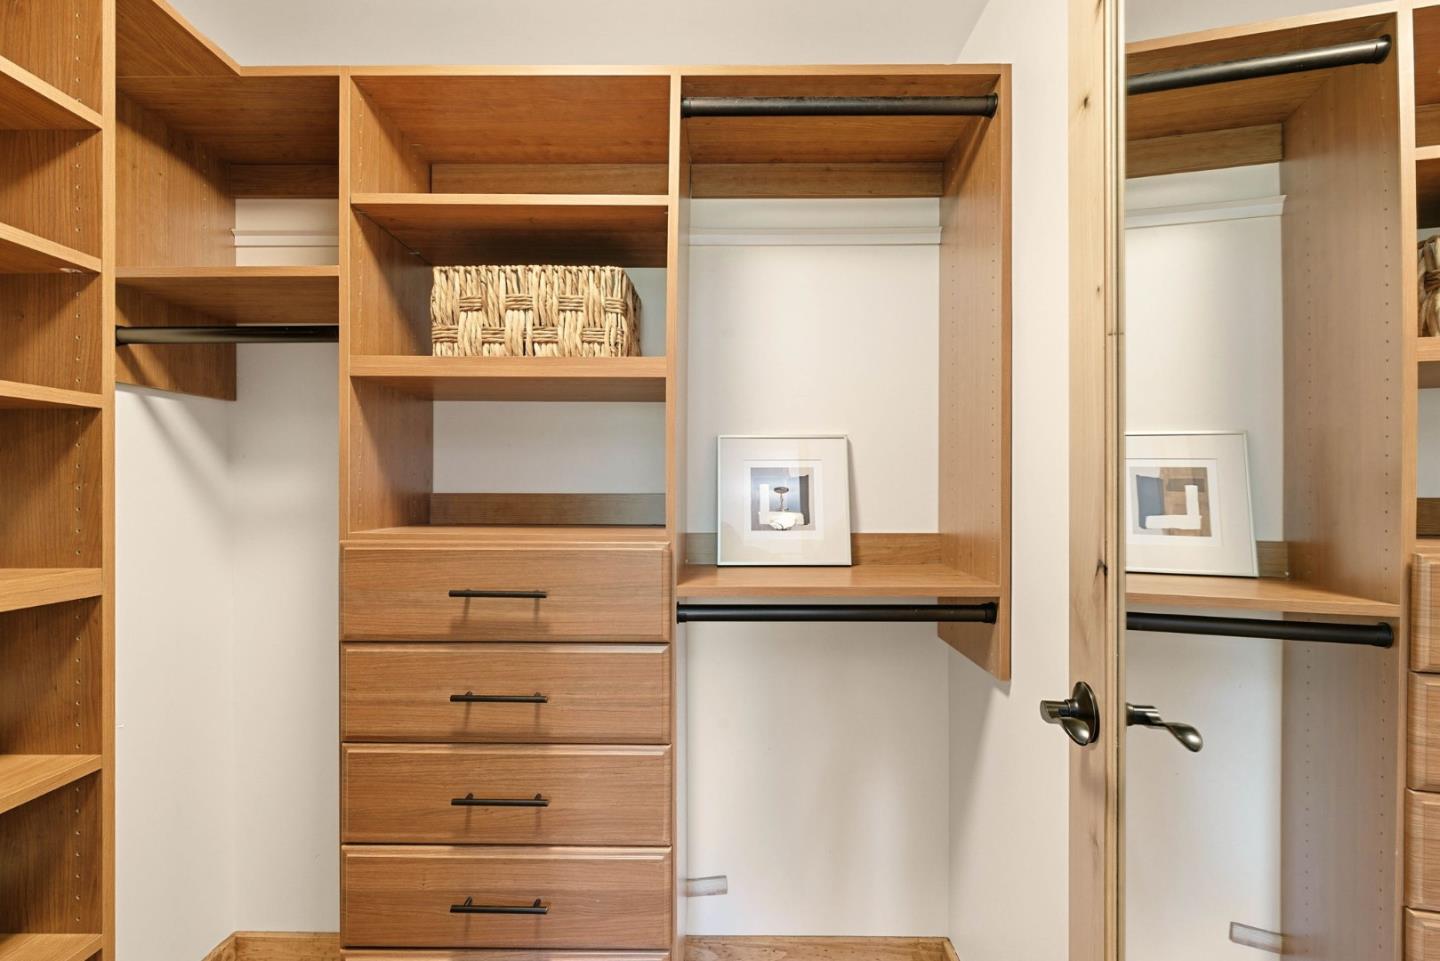
  • other interior Features High Ceiling, One Or More Skylights, Vaulted Ceiling, Walkin Closet

Area & Lot

  • Status Sold
  • Date Sold December 18, 2025
  • Living Area1,642 Sq.Ft.
  • Total Area1,642 Sq.Ft.
  • Lot Area5,577 Sq.Ft.
  • MLS® IDML82025000
  • TypeResidential
  • YEAR BUILT1936
  • Architecture StylesCabin
  • View DescriptionHills
  • Elementary SchoolRoyCloudElementary
  • High SchoolWoodsideHigh
  • School DistrictSequoiaUnionHigh

Exterior

  • STORIES1
  • Garage Space1.0
  • water SourcePublic
  • utilitiesPublic Utilities, Water Public
  • roofComposition, Shingle
  • lot featuresGrade Sloped Up
  • parkingOff_Street Parking
  • HEAT TYPECentral Forced Air_Gas
  • AIR CONDITIONINGWindow Wall Unit
  • sewerPublic Sewer
  • SubstructureConcrete Perimeterand Slab

Financial

  • Sales Price$1,950,000
  • Zoning RHS018
View Virtual Tour

Work with Eric

You’ve got questions and I can’t wait to answer them.

Follow Me on Instagram